
13 Aqua Lane Hannon, Ontario L0R 1P0

$544,900
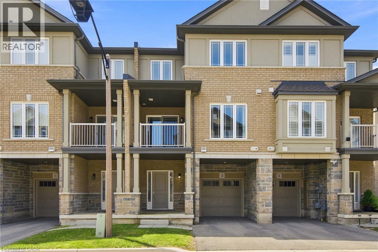
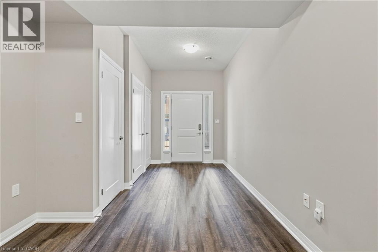
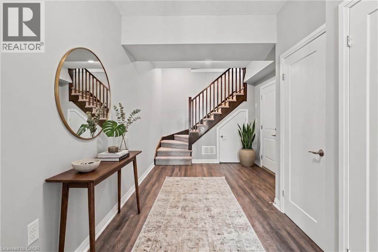
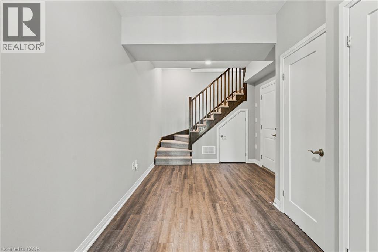
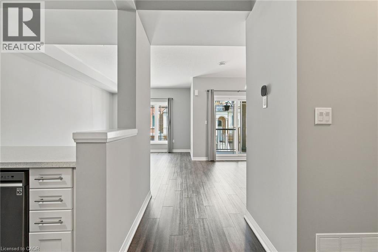
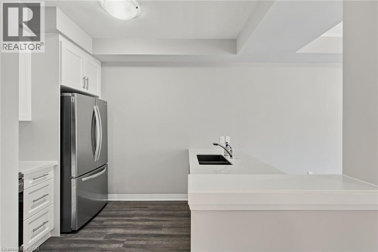
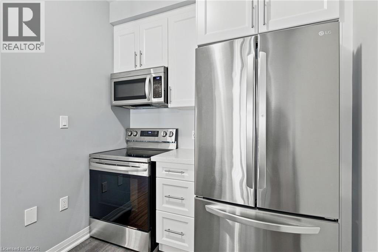
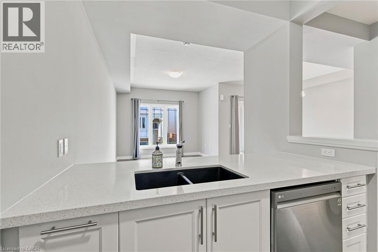
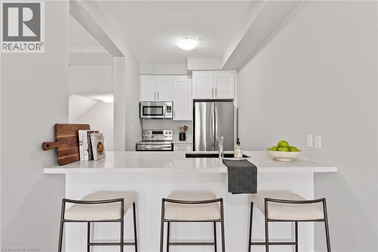
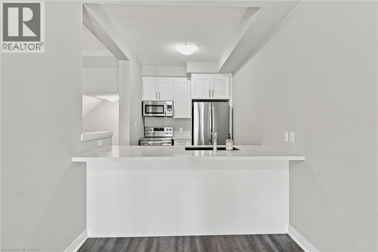
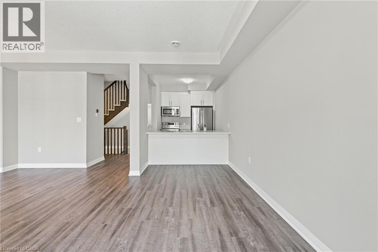
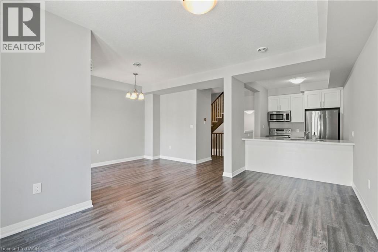
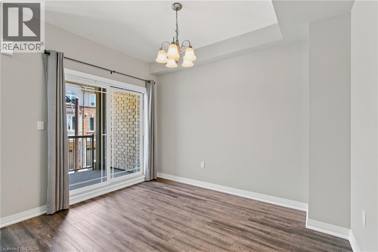
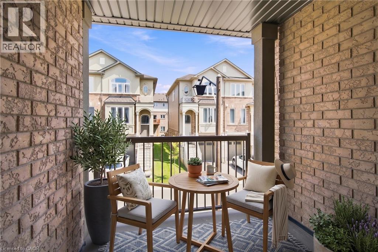
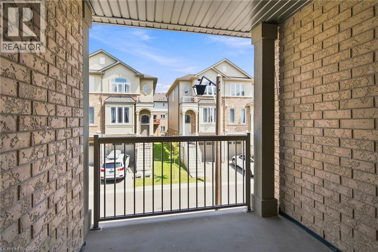
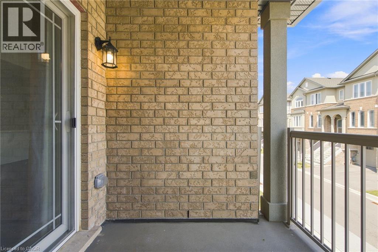
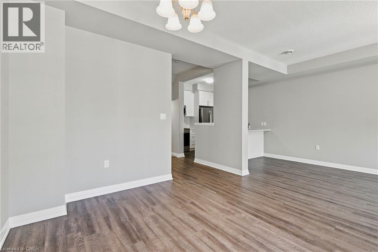
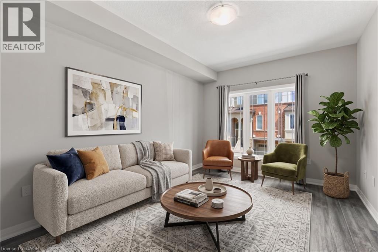
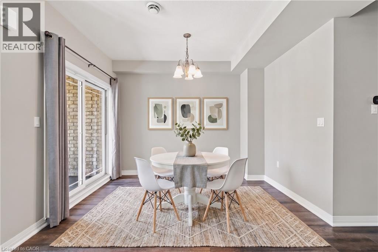
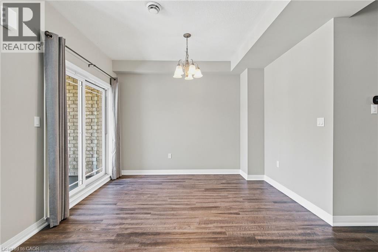
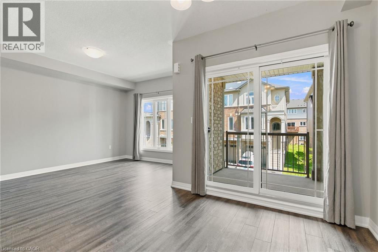
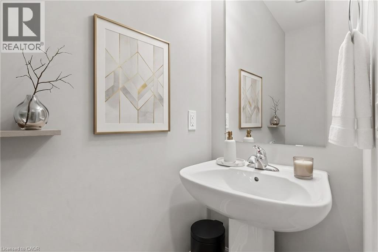
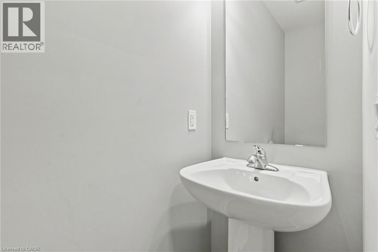
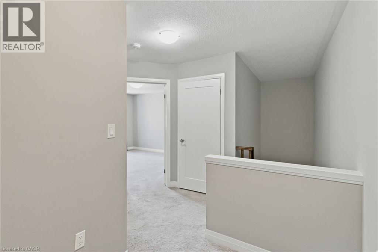
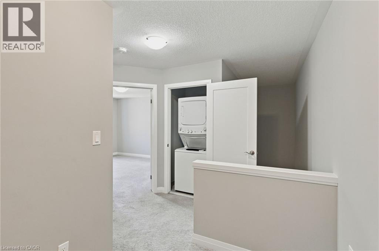
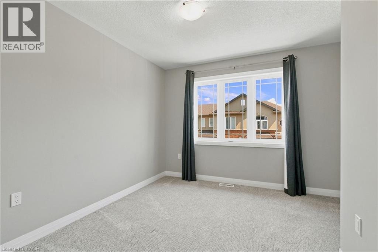
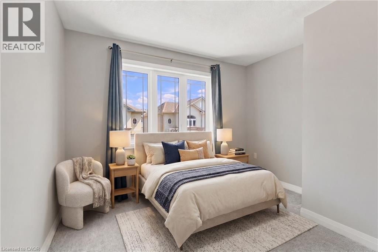
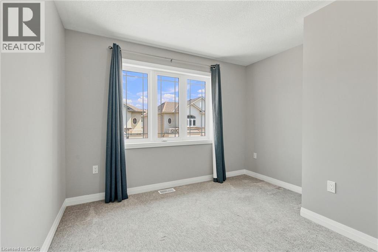
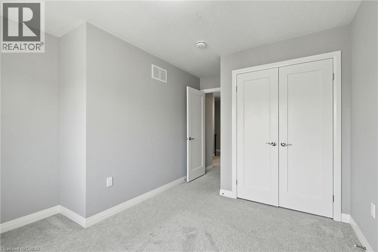
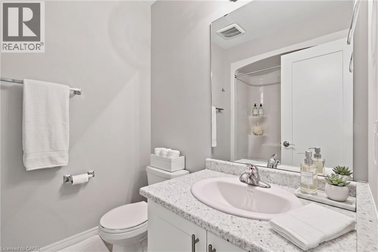
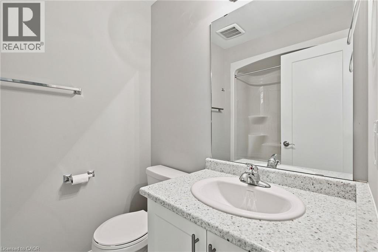
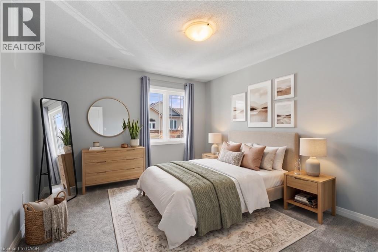
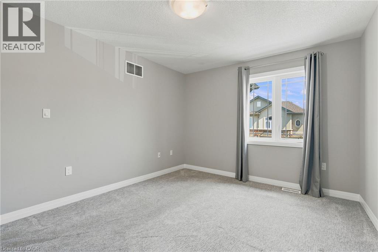
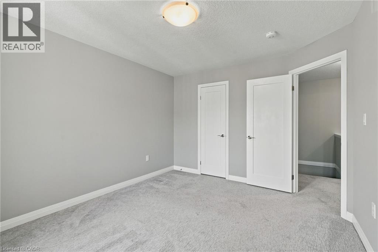
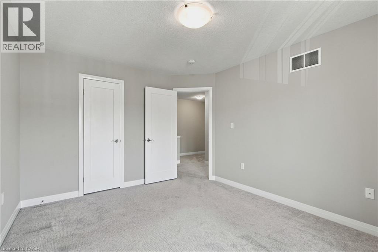
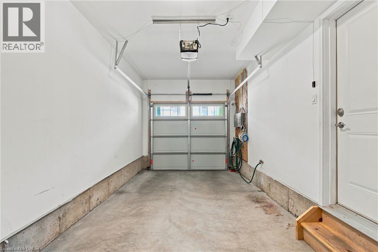
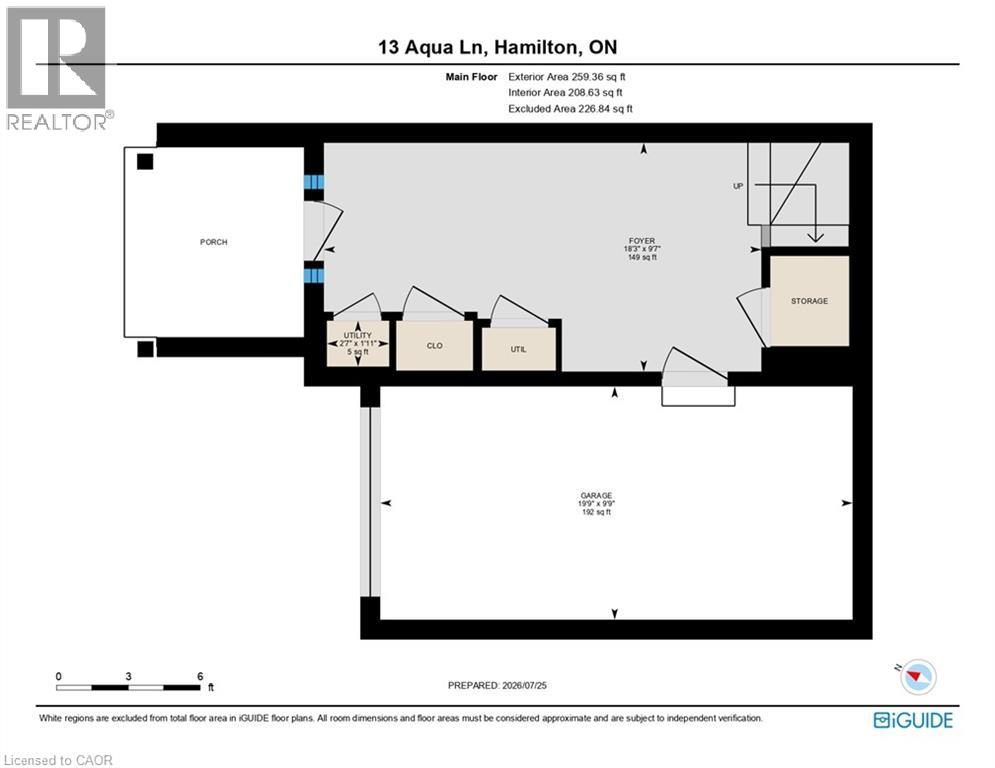
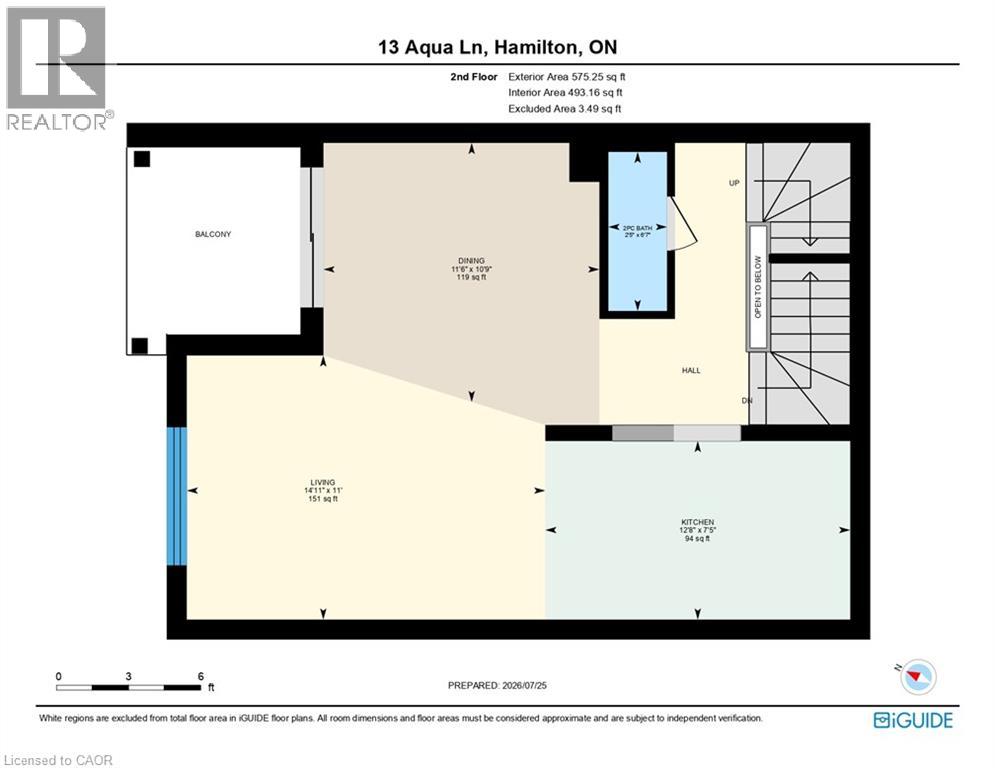
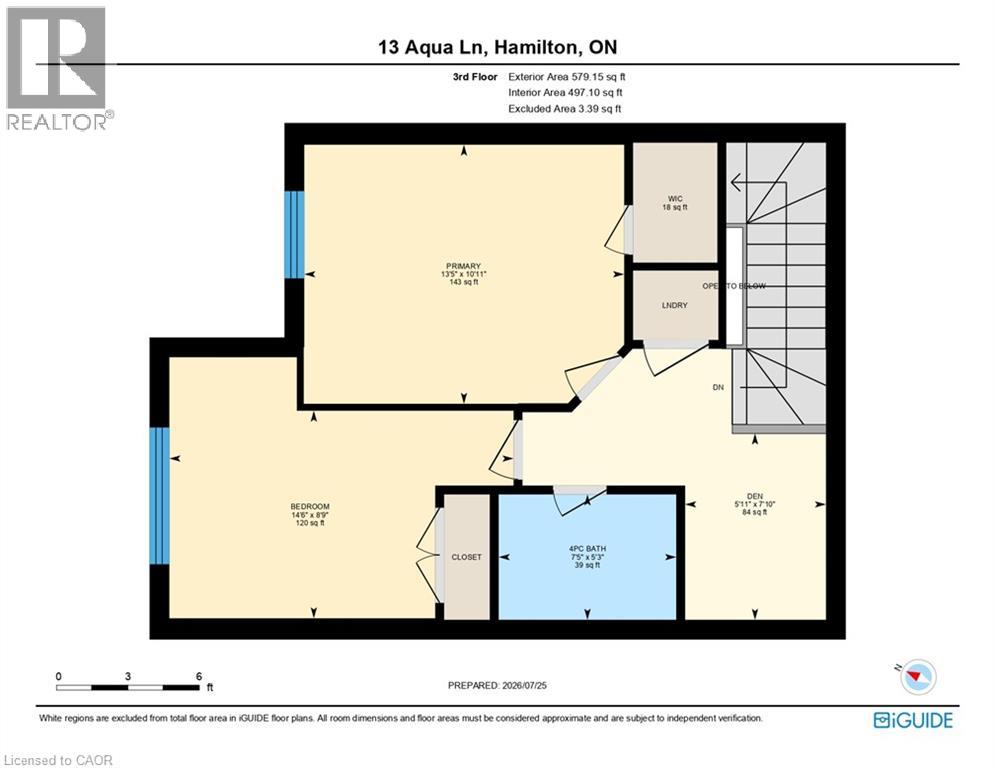
Welcome to this beautifully maintained 5-year-old freehold townhome in a highly sought-after Hamilton Mountain community! Featuring 2 spacious bedrooms plus a versatile den, 1.5 bathrooms, and a single-car garage with inside entry, this modern home is freshly painted, sparkling clean, and ready for you to move right in. The open-concept main floor features a contemporary kitchen with stainless steel appliances, a convenient breakfast bar, and a seamless flow into the living space. A private balcony provides the perfect spot for your morning coffee or unwinding at the end of the day. The flexible ground-floor space is ideal for a home office or gym, while the upper-level den is well suited as a nursery or quiet retreat. Convenient top-floor laundry adds to the home's functional layout. Ideally located near Rymal Road East and Highway 20/56, you're minutes from amenities including Fortinos, Walmart, Canadian Tire, restaurants, banks, parks, and schools. Commuters will appreciate quick access to the Lincoln M. Alexander Parkway (The Linc), Red Hill Valley Parkway, and Confederation GO Station, making travel throughout Hamilton and beyond convenient. A stylish, low-maintenance home in a prime location! (id:60569)
Property Details
| MLS® Number | 40842820 |
| Property Type | Single Family |
| Amenities Near By | Park, Public Transit, Schools, Shopping |
| Community Features | Community Centre |
| Equipment Type | Other |
| Features | Balcony |
| Parking Space Total | 2 |
| Rental Equipment Type | Other |
Building
| Bathroom Total | 2 |
| Bedrooms Above Ground | 2 |
| Bedrooms Total | 2 |
| Appliances | Dishwasher, Dryer, Stove, Washer, Microwave Built-in, Window Coverings |
| Basement Type | None |
| Constructed Date | 2021 |
| Construction Style Attachment | Attached |
| Cooling Type | Central Air Conditioning |
| Exterior Finish | Brick |
| Half Bath Total | 1 |
| Heating Fuel | Natural Gas |
| Heating Type | Forced Air |
| Stories Total | 3 |
| Size Interior | 1,413 Sqft |
| Type | Row / Townhouse |
| Utility Water | Municipal Water |
Parking
| Attached Garage |
Land
| Access Type | Road Access |
| Acreage | No |
| Land Amenities | Park, Public Transit, Schools, Shopping |
| Sewer | Municipal Sewage System |
| Size Depth | 44 Ft |
| Size Frontage | 21 Ft |
| Size Total Text | Under 1/2 Acre |
| Zoning Description | Os2-173, Rm4-289 |
Rooms
| Level | Type | Length | Width | Dimensions |
|---|---|---|---|---|
| Second Level | 2pc Bathroom | 6'7'' x 2'5'' | ||
| Second Level | Kitchen | 7'5'' x 12'8'' | ||
| Second Level | Living Room | 11'0'' x 14'11'' | ||
| Second Level | Dining Room | 10'9'' x 11'6'' | ||
| Third Level | Den | 5'11'' x 7'10'' | ||
| Third Level | 4pc Bathroom | 5'3'' x 7'5'' | ||
| Third Level | Bedroom | 8'9'' x 14'6'' | ||
| Third Level | Primary Bedroom | 10'11'' x 13'5'' | ||
| Main Level | Utility Room | 1'11'' x 2'7'' | ||
| Main Level | Foyer | 9'7'' x 18'3'' |
Contact Us
Contact us for more information

The trademarks REALTOR®, REALTORS®, and the REALTOR® logo are controlled by The Canadian Real Estate Association (CREA) and identify real estate professionals who are members of CREA. The trademarks MLS®, Multiple Listing Service® and the associated logos are owned by The Canadian Real Estate Association (CREA) and identify the quality of services provided by real estate professionals who are members of CREA. The trademark DDF® is owned by The Canadian Real Estate Association (CREA) and identifies CREA's Data Distribution Facility (DDF®)
July 31 2026 02:09:13
REALTORS® Association of Hamilton-Burlington
RE/MAX Escarpment Realty Inc.