
204 Main Street E Grimsby, Ontario L3M 1P6

$745,000
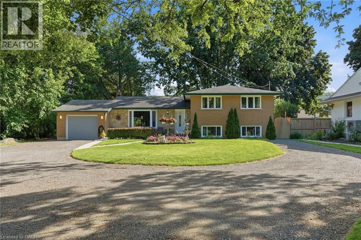
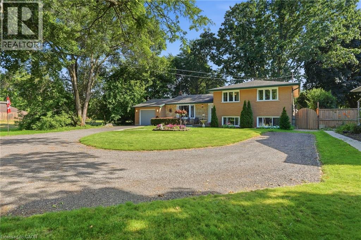
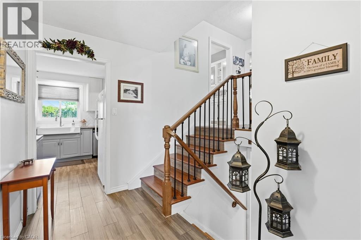
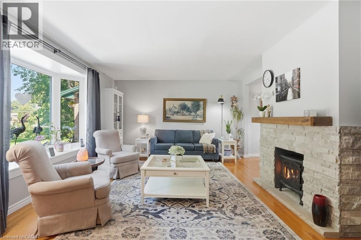
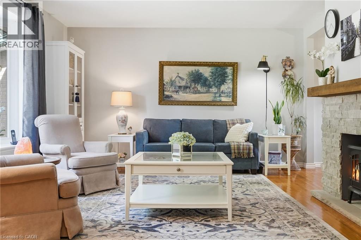
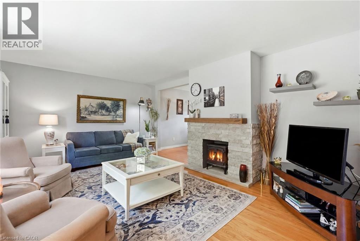
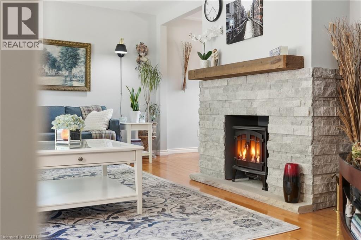
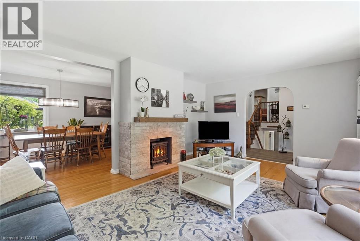
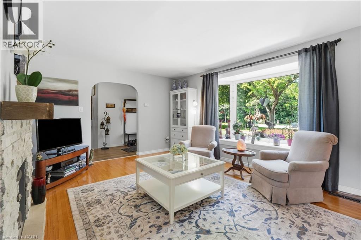
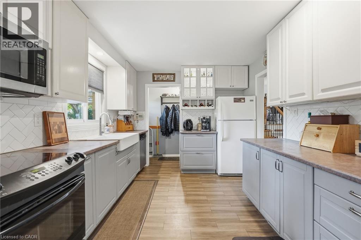
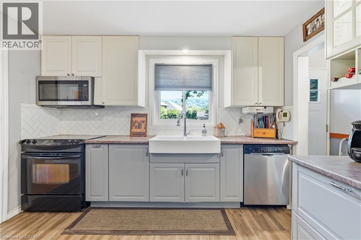
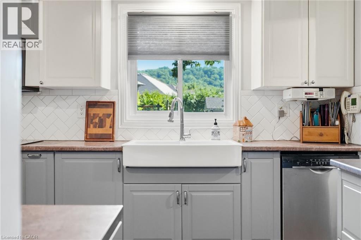
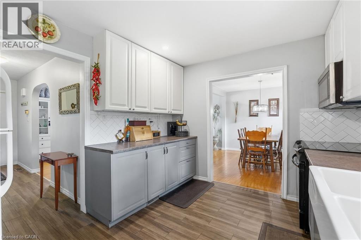
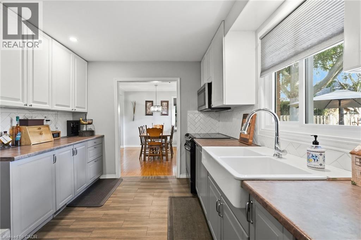
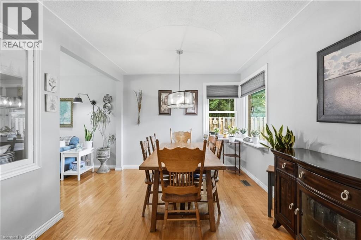
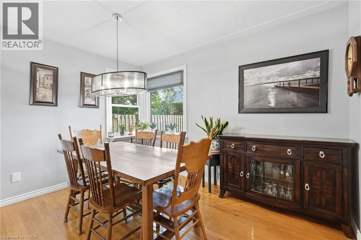
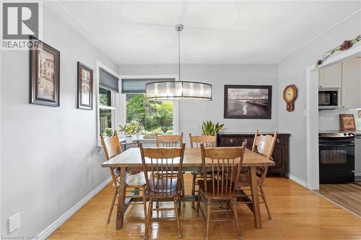
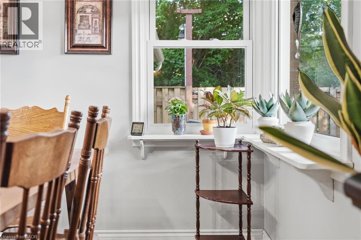
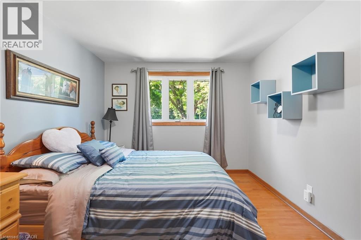
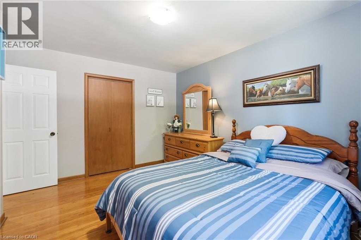
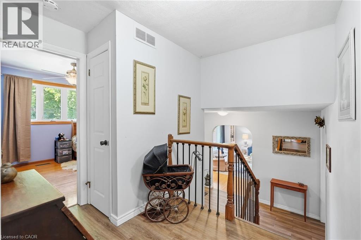
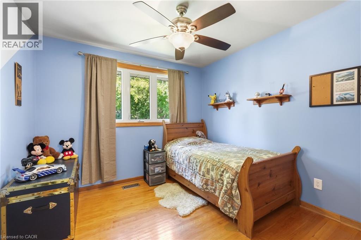
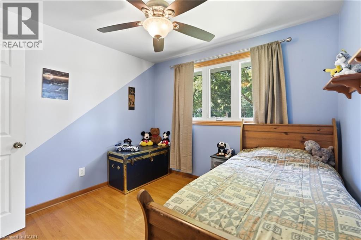
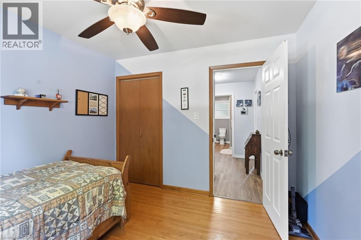
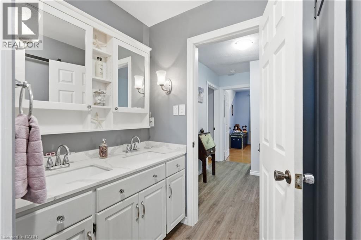
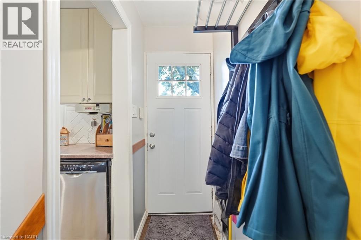
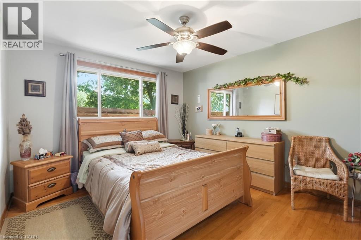
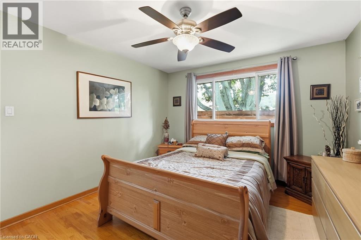
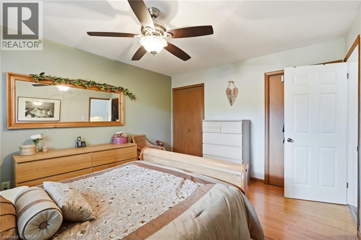
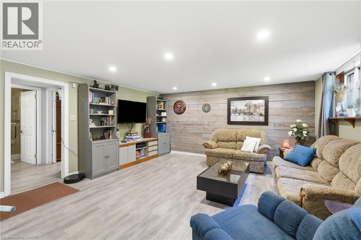
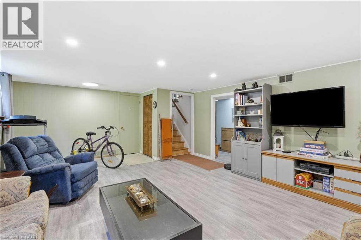
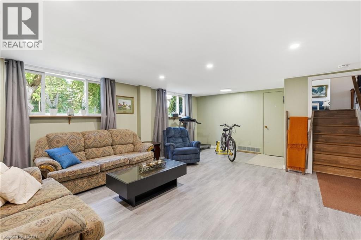
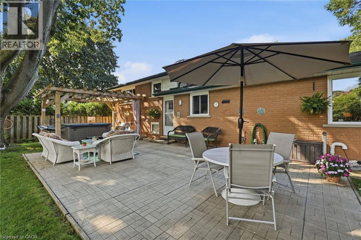
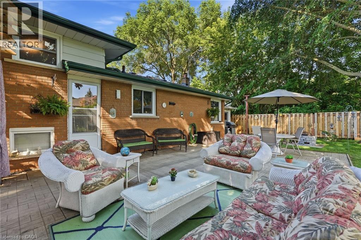
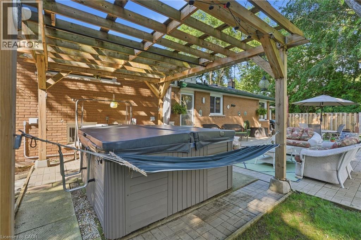
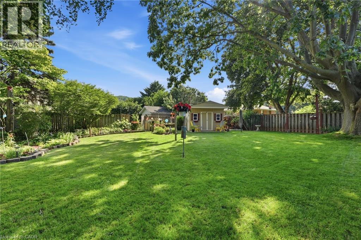
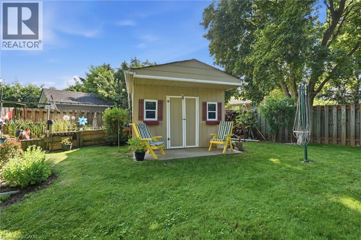
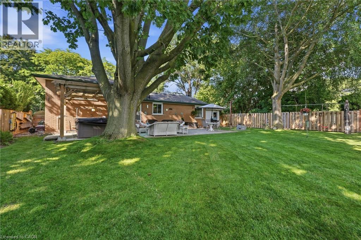
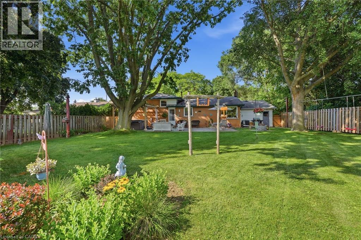
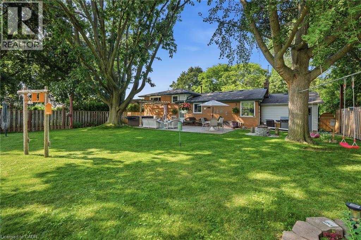
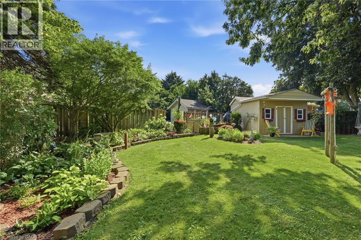
ENJOY ESCARPMENT VIEWS FROM YOUR PICTURESQUE HOME ON A BEAUTIFUL AND SPACIOUS LOT. A true gem, this open and spacious sidesplit offers three generous size bedrooms, beautiful natural light throughout and more than enough room for your growing family. The fully fenced yard has mature trees, vegetables and flowers growing behind the patio with lounge area, fire pit and hot tub. Close to all amenities, close to Lake Ontario, close to good schools, shopping, all major highways and downtown Grimsby shops. Ample parking in your crescent shaped driveway, or leave your large vehicle in the attached garage. Nothing but possibilities in this Grimsby Dream Home. (id:60569)
Property Details
| MLS® Number | 40846645 |
| Property Type | Single Family |
| Amenities Near By | Park, Place Of Worship, Schools |
| Equipment Type | Water Heater |
| Parking Space Total | 3 |
| Rental Equipment Type | Water Heater |
| Structure | Shed |
Building
| Bathroom Total | 2 |
| Bedrooms Above Ground | 3 |
| Bedrooms Total | 3 |
| Appliances | Dishwasher, Dryer, Microwave, Refrigerator, Stove, Washer, Hot Tub |
| Basement Development | Finished |
| Basement Type | Full (finished) |
| Constructed Date | 1971 |
| Construction Style Attachment | Detached |
| Cooling Type | Central Air Conditioning |
| Exterior Finish | Brick |
| Foundation Type | Block |
| Heating Fuel | Natural Gas |
| Heating Type | Forced Air |
| Stories Total | 2 |
| Size Interior | 2,047 Sqft |
| Type | House |
| Utility Water | Municipal Water |
Parking
| Attached Garage |
Land
| Access Type | Road Access |
| Acreage | No |
| Land Amenities | Park, Place Of Worship, Schools |
| Sewer | Municipal Sewage System |
| Size Depth | 175 Ft |
| Size Frontage | 70 Ft |
| Size Total Text | Under 1/2 Acre |
| Zoning Description | Nd |
Rooms
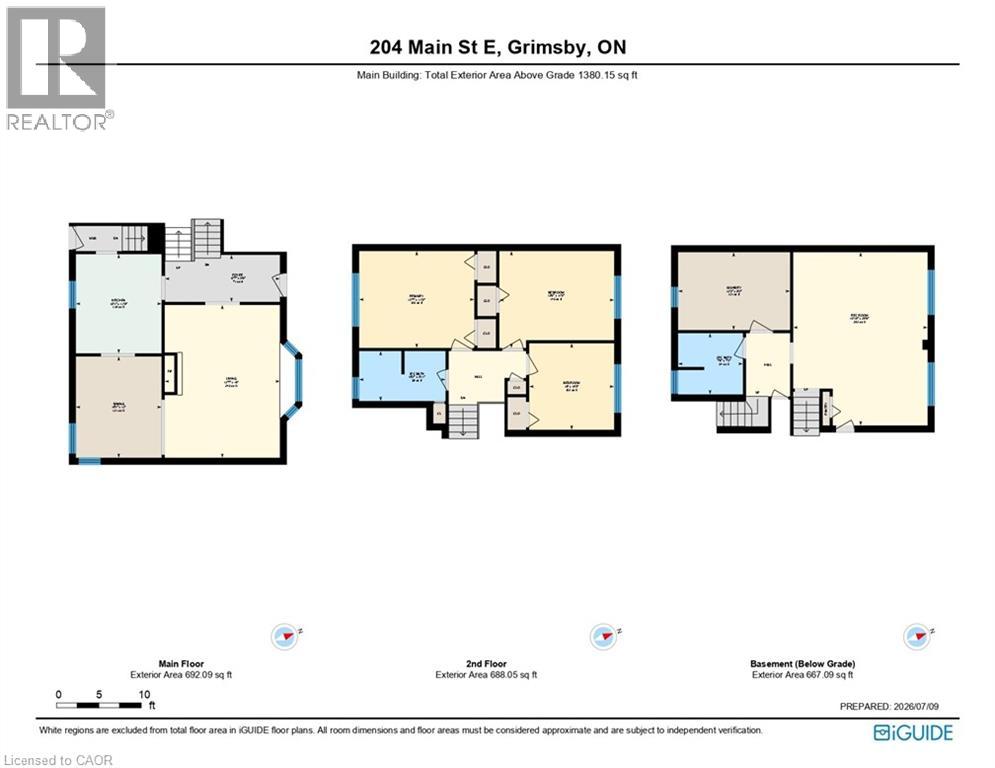
| Level | Type | Length | Width | Dimensions |
|---|---|---|---|---|
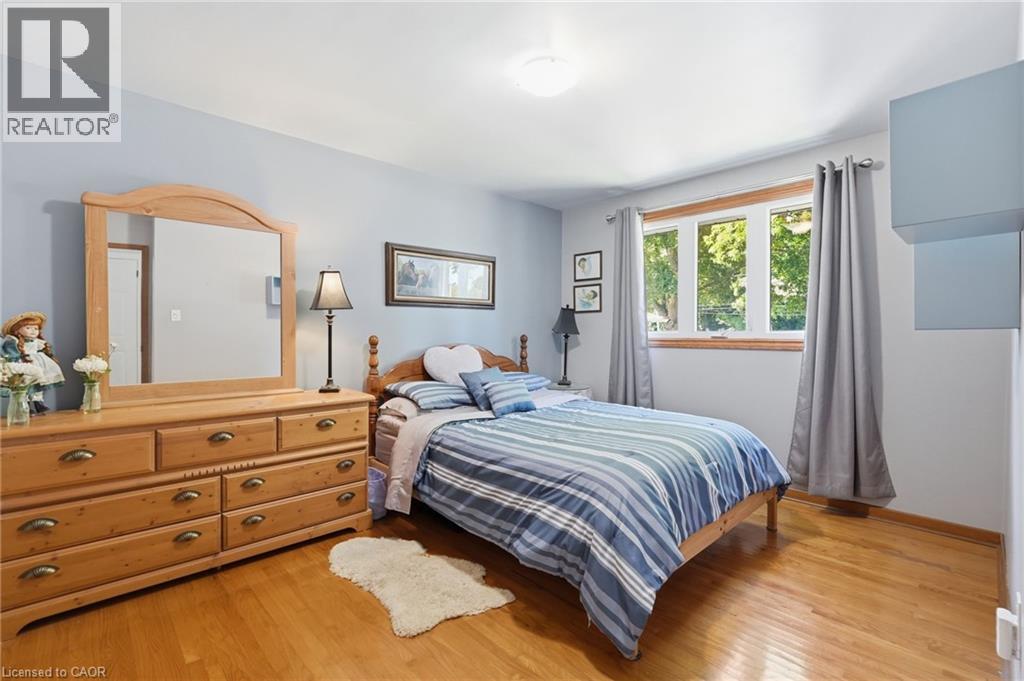
| Second Level | Primary Bedroom | 13'7'' x 11'5'' | ||
| Second Level | Bedroom | 10'0'' x 10'3'' | ||
| Second Level | Bedroom | 13'6'' x 11'5'' | ||
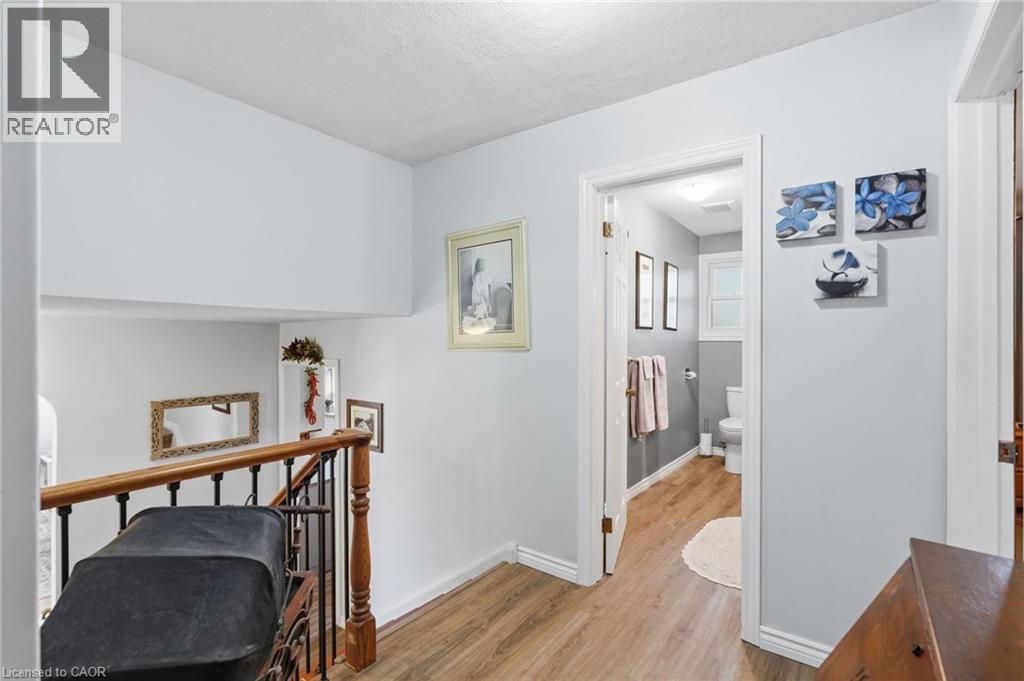
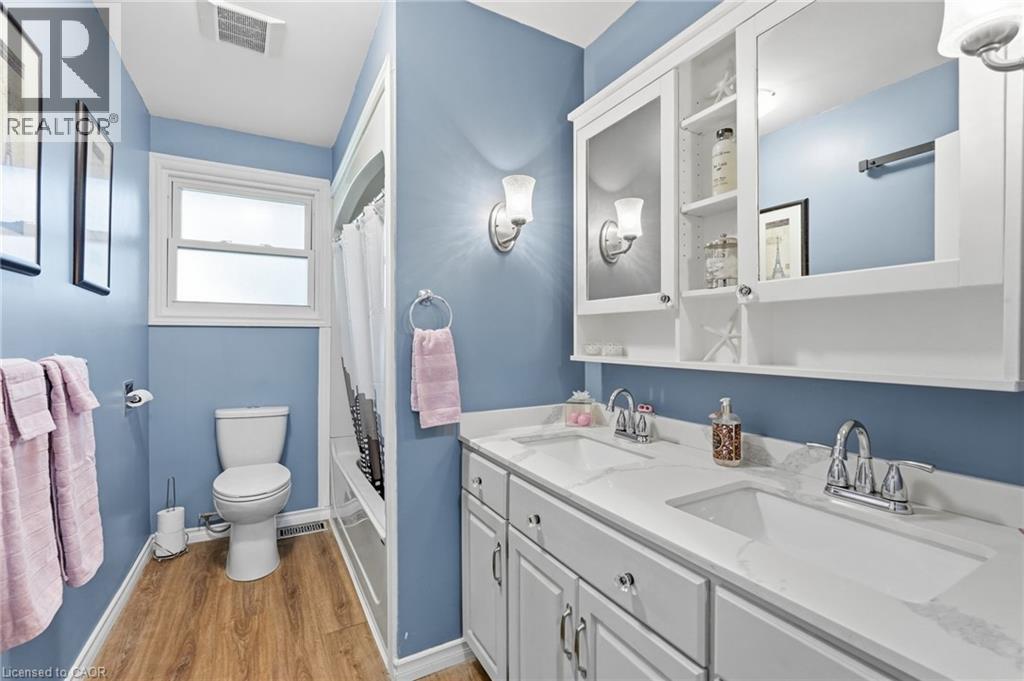
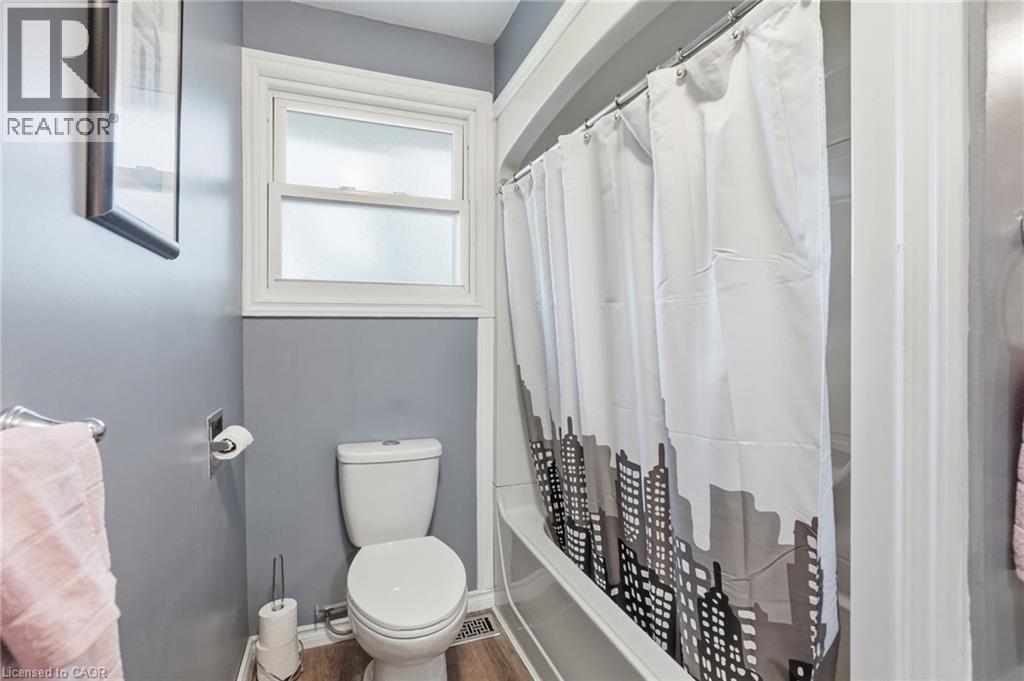
| Second Level | 5pc Bathroom | 10'2'' x 5'11'' | ||
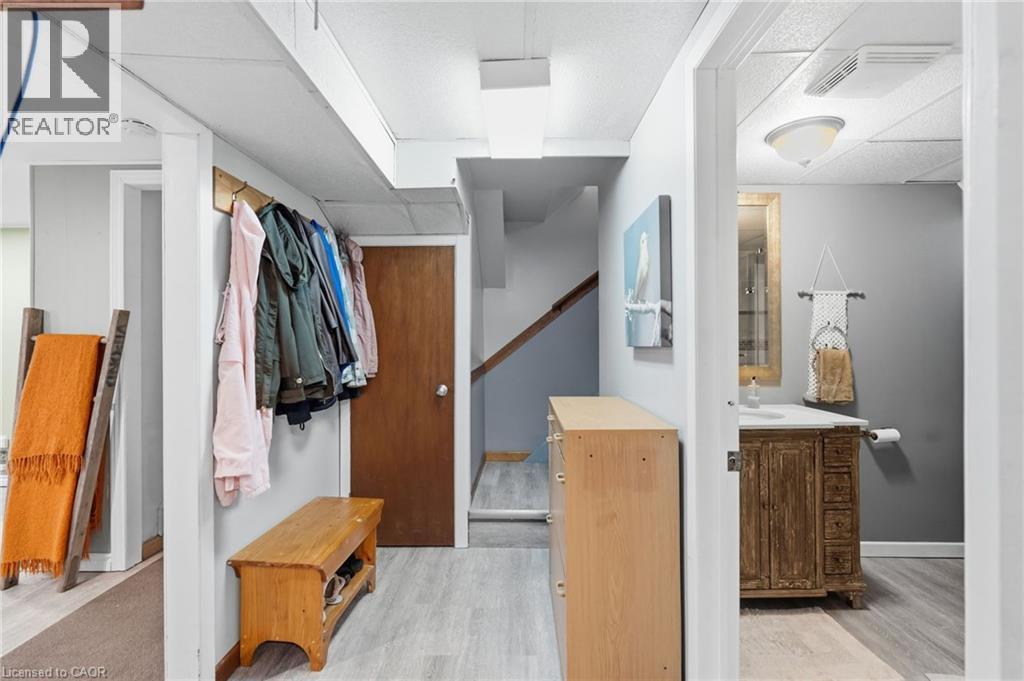
| Basement | Recreation Room | 15'10'' x 20'6'' | ||
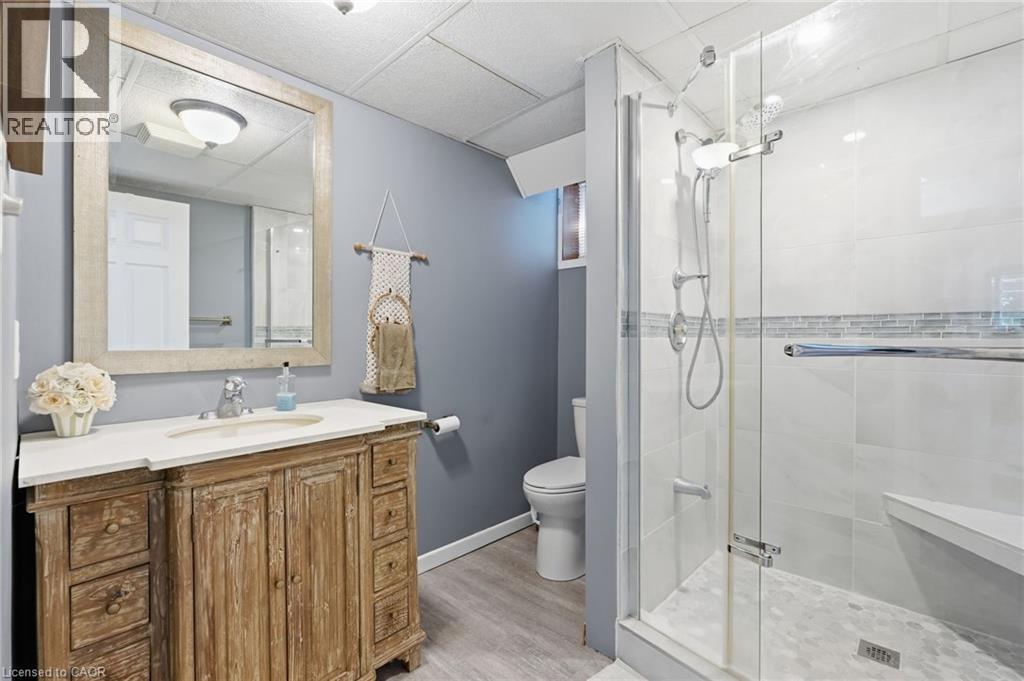
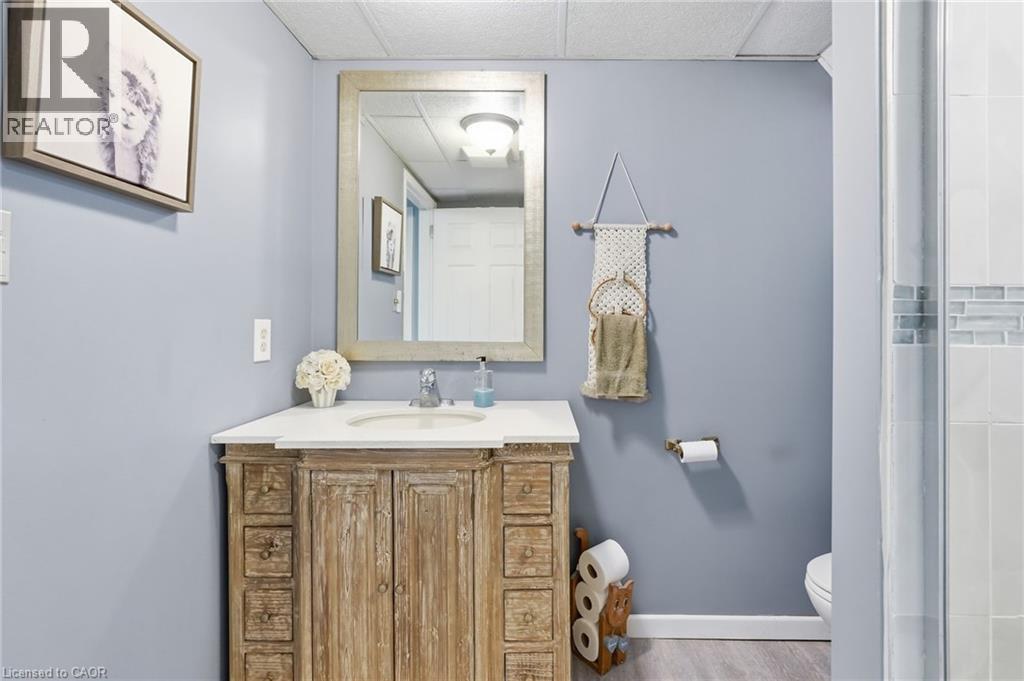
| Basement | 3pc Bathroom | 7'8'' x 7'3'' | ||
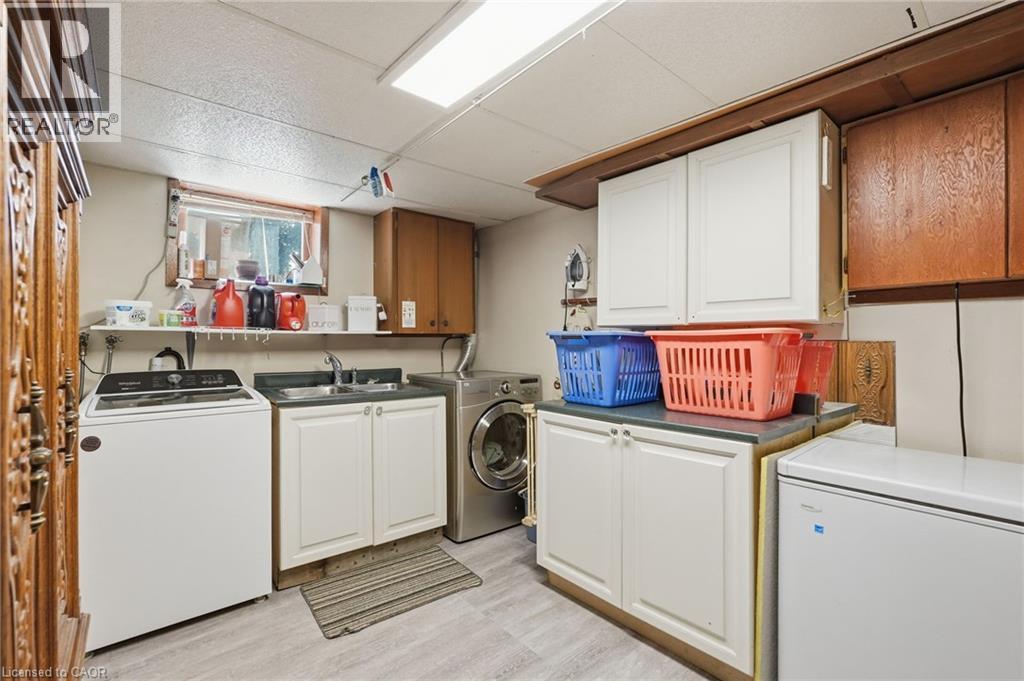
| Basement | Laundry Room | 13'3'' x 9'2'' | ||
| Main Level | Foyer | 13'7'' x 18'0'' | ||
| Main Level | Kitchen | 10'1'' x 11'9'' | ||
| Main Level | Dining Room | 10'1'' x 12'0'' | ||
| Main Level | Living Room | 13'7'' x 18'0'' |
Contact Us
Contact us for more information

The trademarks REALTOR®, REALTORS®, and the REALTOR® logo are controlled by The Canadian Real Estate Association (CREA) and identify real estate professionals who are members of CREA. The trademarks MLS®, Multiple Listing Service® and the associated logos are owned by The Canadian Real Estate Association (CREA) and identify the quality of services provided by real estate professionals who are members of CREA. The trademark DDF® is owned by The Canadian Real Estate Association (CREA) and identifies CREA's Data Distribution Facility (DDF®)
July 10 2026 08:48:27
REALTORS® Association of Hamilton-Burlington
RE/MAX Escarpment Realty Inc.