
610 Miles Road Hannon, Ontario L0R 1P0

$854,500
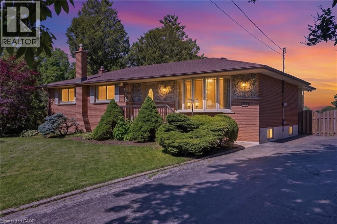
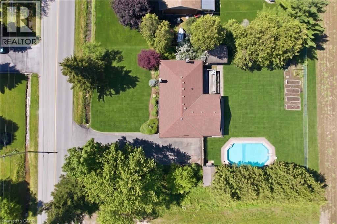
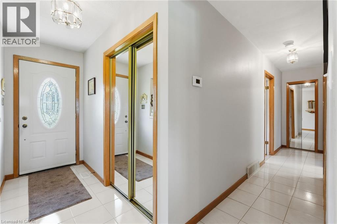
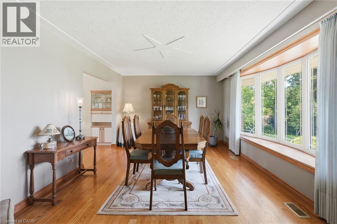
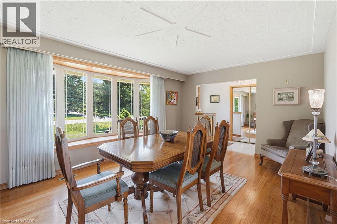
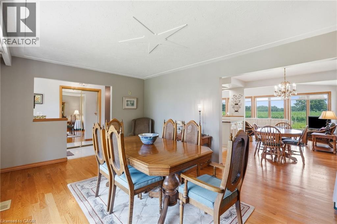
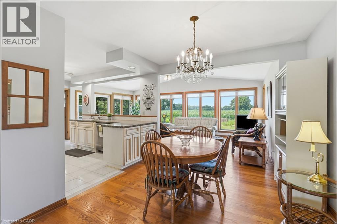
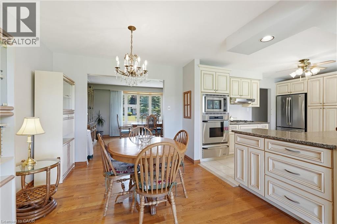
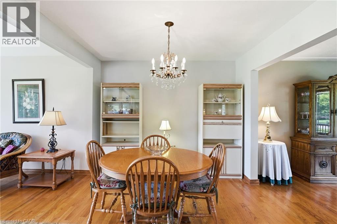
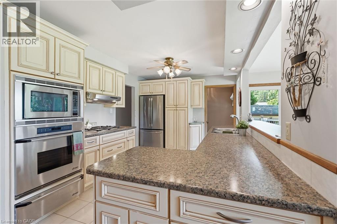
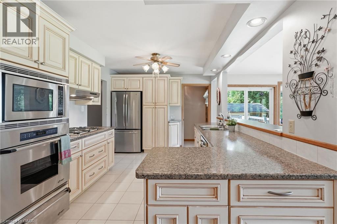
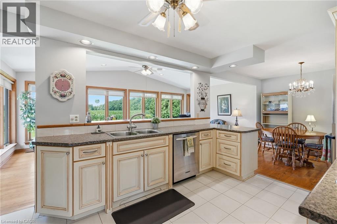
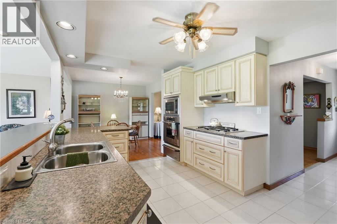
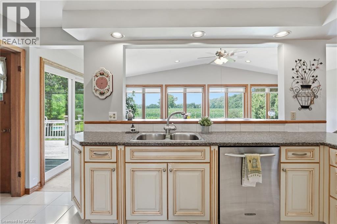
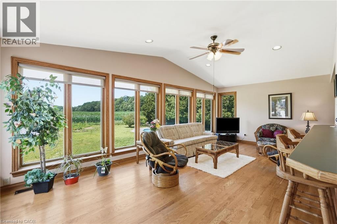
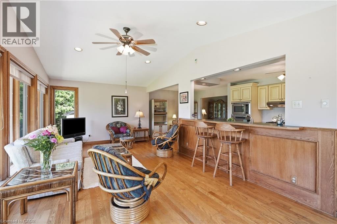
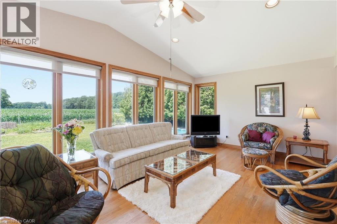
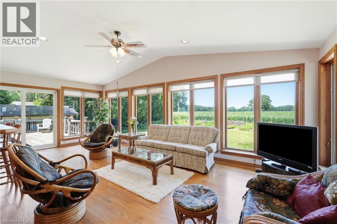
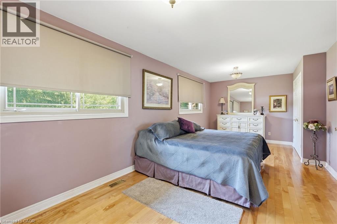
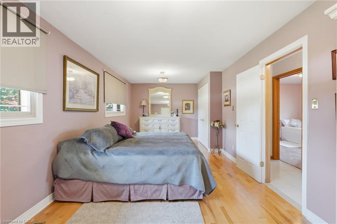
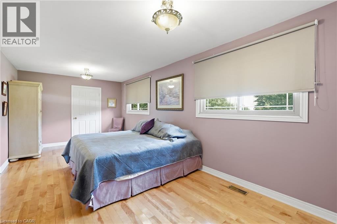
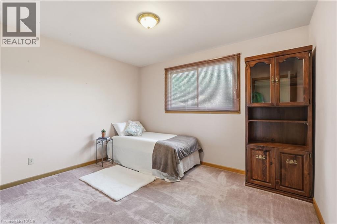
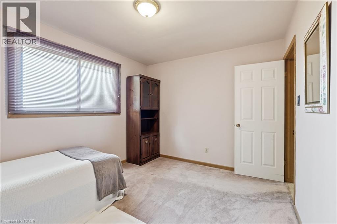
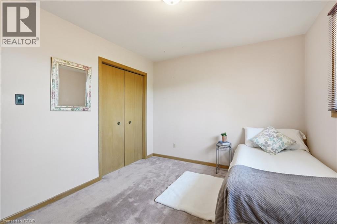
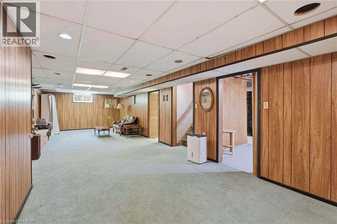
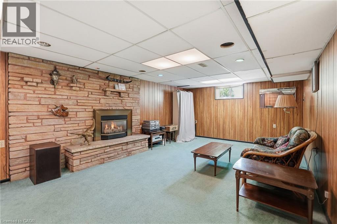
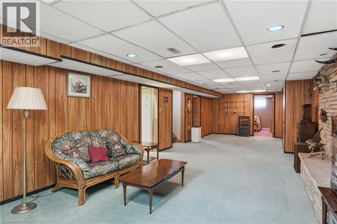
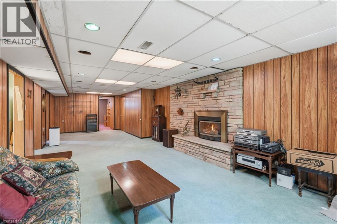
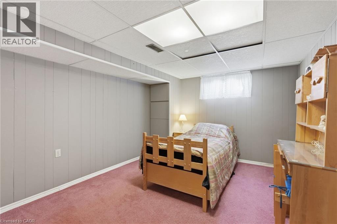
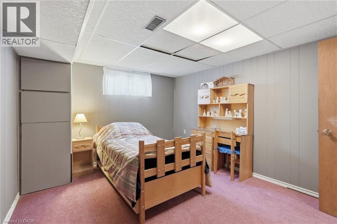
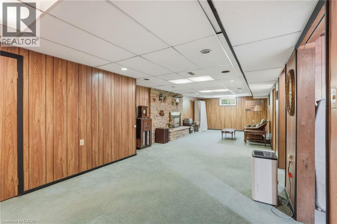
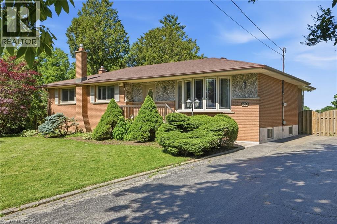
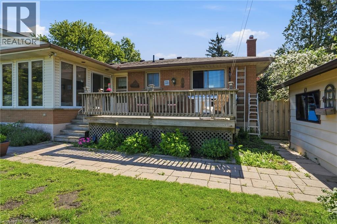
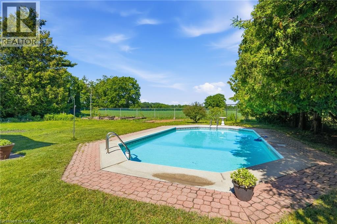
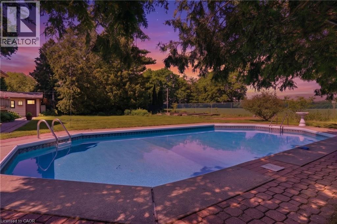
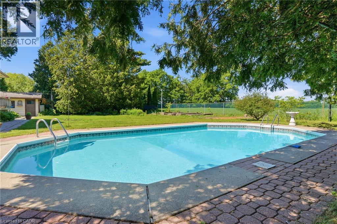
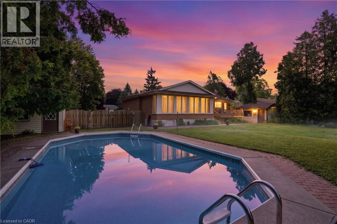
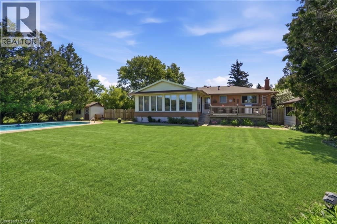
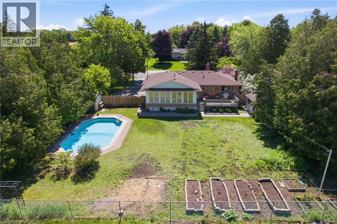
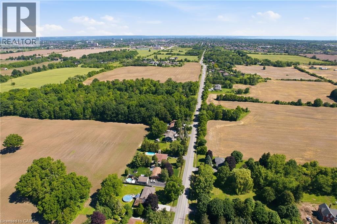
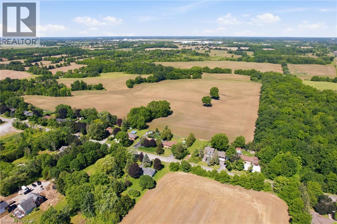
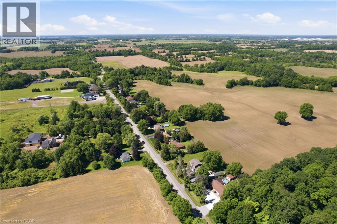
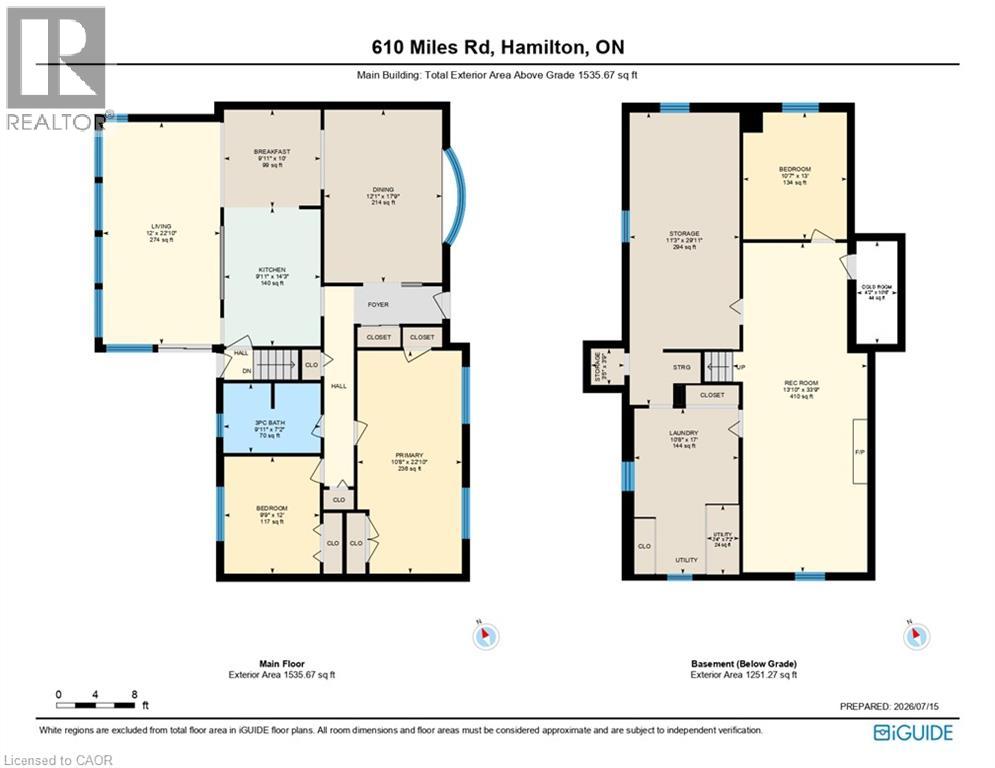
Country serenity meets city convenience! Welcome to 610 Miles Road, a rare gem offering the ultimate private retreat just 5 minutes from the shopping, dining, and amenities of Rymal Road. Situated on a massive 100' x 150' lot backing onto lush greenspace, this property boasts a highly coveted and rare feature for a lot this size: it is connected to CITY WATER! With over 2700 sq ft of total living space, this 3 bed (can be converted back to 4!), 1 bath home is built for relaxation and entertaining. The main level features a bright, beautiful sunroom where you can enjoy your morning coffee while overlooking your private backyard oasis. Step outside to enjoy summer days by the inground pool, and never worry about hosting large gatherings thanks to a sprawling driveway with parking for up to 10 cars. The fully finished basement adds phenomenal extra living area, including the third bedroom! Don't miss this rare opportunity to own a private property without sacrificing urban conveniences! (id:60569)
Property Details
| MLS® Number | 40842674 |
| Property Type | Single Family |
| Amenities Near By | Airport, Schools, Shopping |
| Community Features | School Bus |
| Features | Paved Driveway, Country Residential, Sump Pump |
| Parking Space Total | 6 |
| Pool Type | Inground Pool |
| Structure | Shed, Porch |
Building
| Bathroom Total | 1 |
| Bedrooms Above Ground | 2 |
| Bedrooms Below Ground | 1 |
| Bedrooms Total | 3 |
| Appliances | Dryer, Refrigerator, Stove, Water Meter, Washer, Microwave Built-in, Window Coverings |
| Architectural Style | Bungalow |
| Basement Development | Finished |
| Basement Type | Full (finished) |
| Constructed Date | 1969 |
| Construction Style Attachment | Detached |
| Cooling Type | Central Air Conditioning |
| Exterior Finish | Brick |
| Fireplace Present | Yes |
| Fireplace Total | 1 |
| Foundation Type | Block |
| Heating Fuel | Natural Gas |
| Heating Type | Forced Air |
| Stories Total | 1 |
| Size Interior | 2,786 Sqft |
| Type | House |
| Utility Water | Municipal Water |
Land
| Access Type | Road Access |
| Acreage | No |
| Land Amenities | Airport, Schools, Shopping |
| Sewer | Septic System |
| Size Depth | 150 Ft |
| Size Frontage | 100 Ft |
| Size Irregular | 0.34 |
| Size Total | 0.34 Ac|under 1/2 Acre |
| Size Total Text | 0.34 Ac|under 1/2 Acre |
| Zoning Description | A2 |
Rooms
| Level | Type | Length | Width | Dimensions |
|---|---|---|---|---|
| Basement | Utility Room | 3'4'' x 7'2'' | ||
| Basement | Storage | 3'5'' x 3'9'' | ||
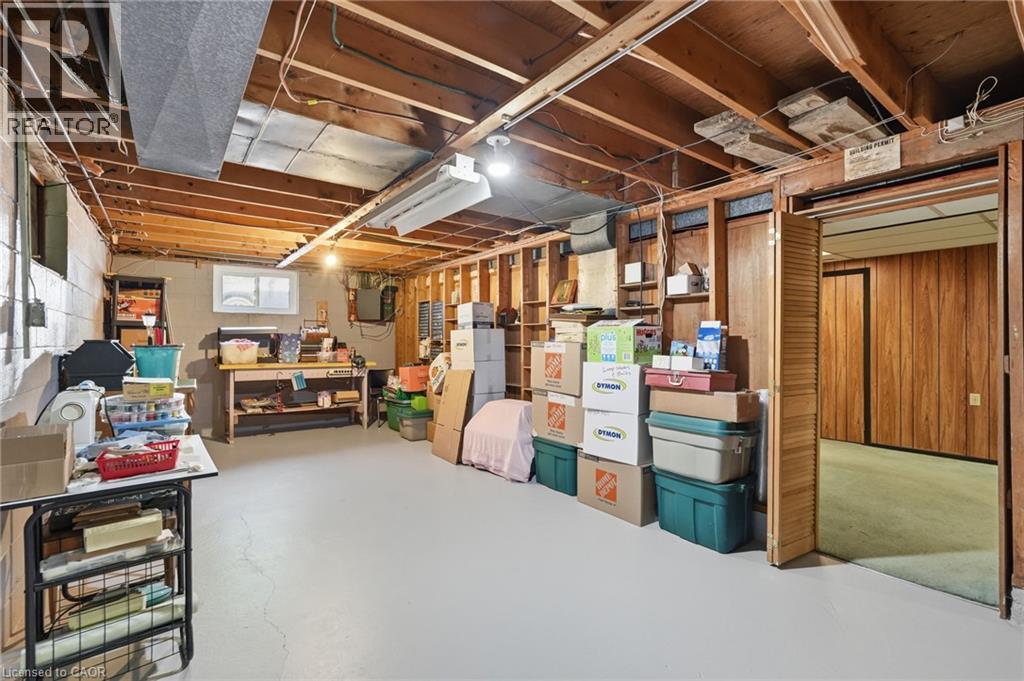
| Basement | Storage | 11'3'' x 29'11'' | ||
| Basement | Cold Room | 4'2'' x 10'6'' | ||
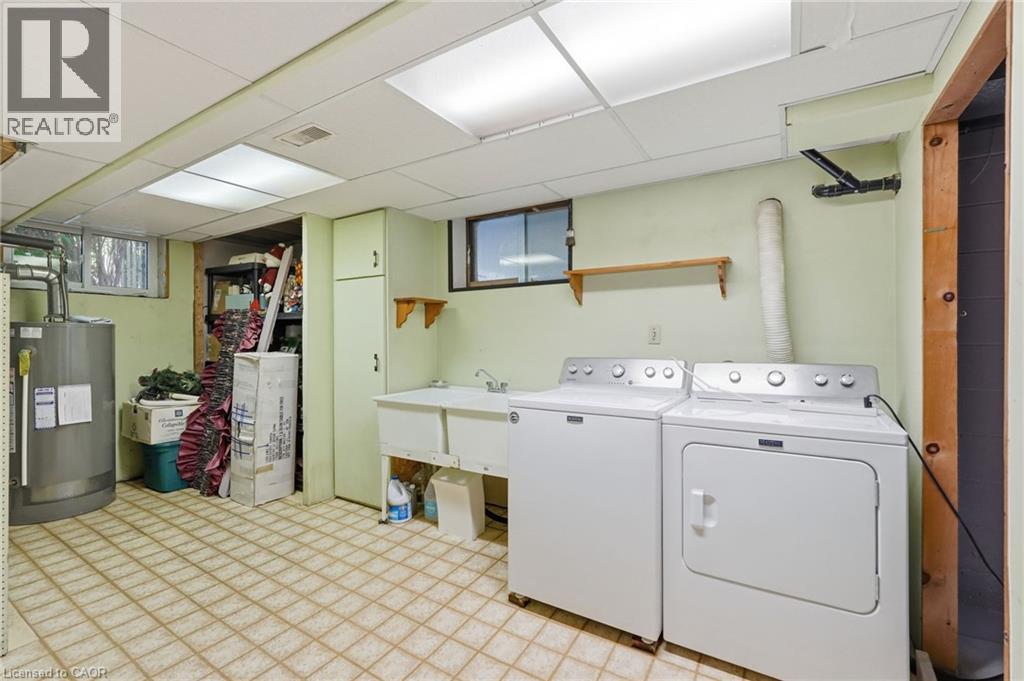
| Basement | Laundry Room | 10'8'' x 17'0'' | ||
| Basement | Bedroom | 10'7'' x 13'0'' | ||
| Basement | Recreation Room | 13'10'' x 33'9'' | ||
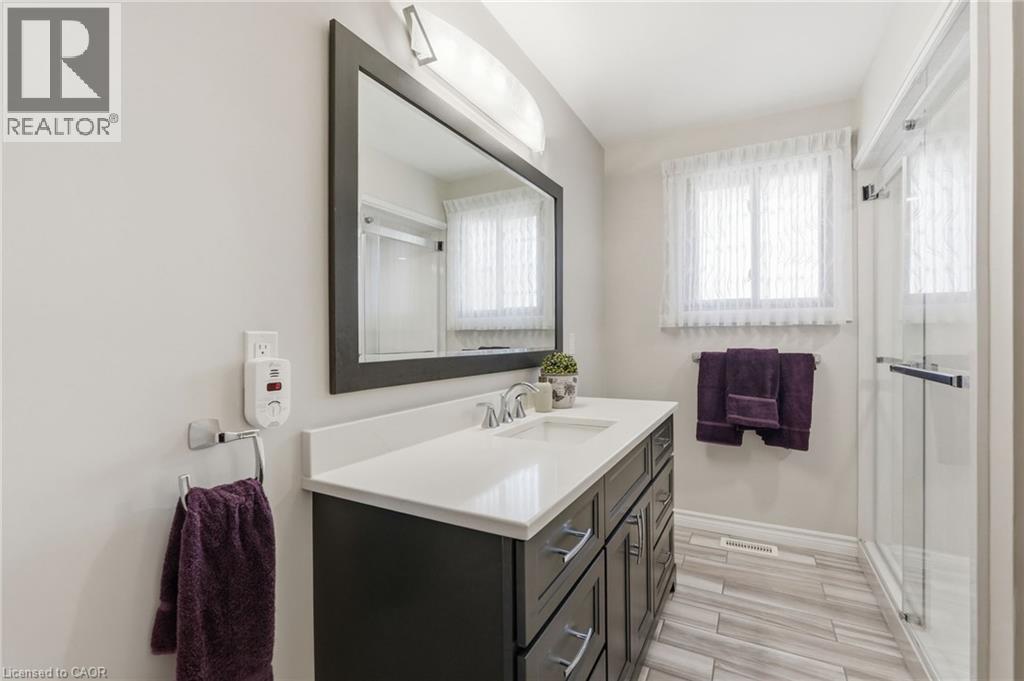
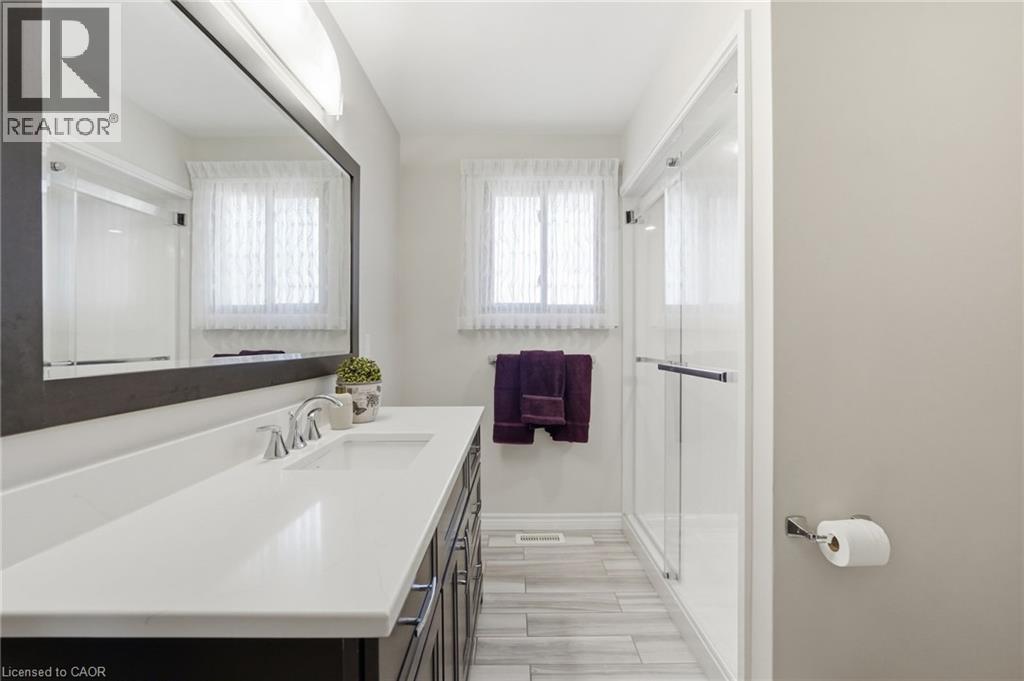
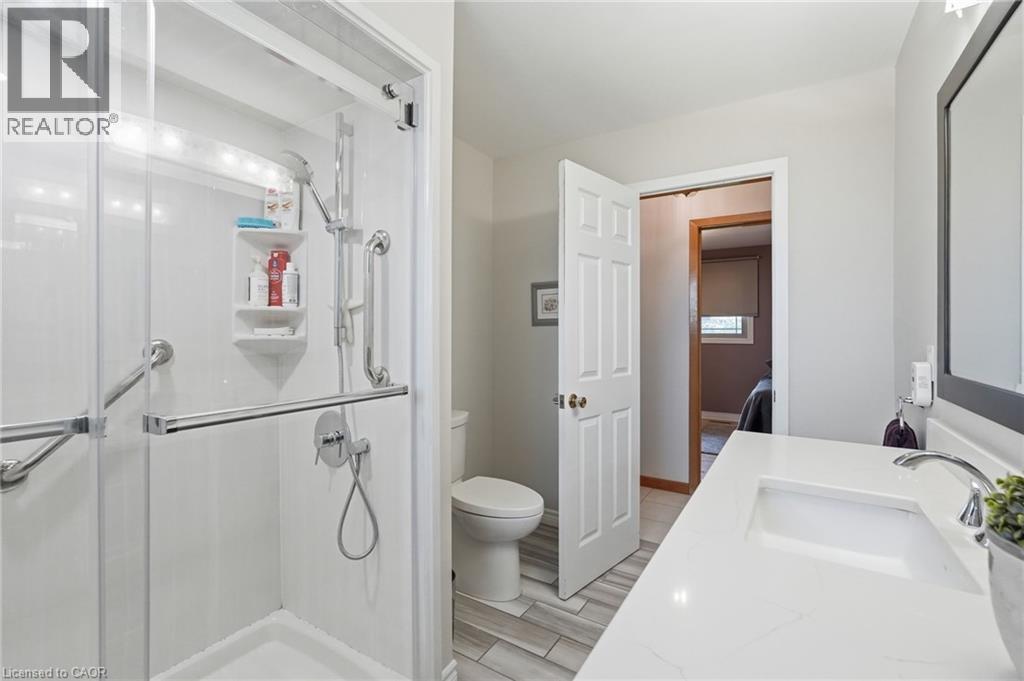
| Main Level | 3pc Bathroom | 9'11'' x 7'2'' | ||
| Main Level | Bedroom | 9'9'' x 12'0'' | ||
| Main Level | Primary Bedroom | 10'8'' x 22'10'' | ||
| Main Level | Breakfast | 9'11'' x 10'0'' | ||
| Main Level | Kitchen | 9'11'' x 14'3'' | ||
| Main Level | Living Room | 12'0'' x 22'10'' | ||
| Main Level | Dining Room | 12'1'' x 17'9'' |
Contact Us
Contact us for more information

The trademarks REALTOR®, REALTORS®, and the REALTOR® logo are controlled by The Canadian Real Estate Association (CREA) and identify real estate professionals who are members of CREA. The trademarks MLS®, Multiple Listing Service® and the associated logos are owned by The Canadian Real Estate Association (CREA) and identify the quality of services provided by real estate professionals who are members of CREA. The trademark DDF® is owned by The Canadian Real Estate Association (CREA) and identifies CREA's Data Distribution Facility (DDF®)
July 16 2026 10:49:54
REALTORS® Association of Hamilton-Burlington
RE/MAX Escarpment Realty Inc.